“Our difference lies in our commercially driven approach from the very start of every project, ensuring that each decision adds value and maximizes a property’s full potential.”
We provide tailored solutions that align with our clients’ unique needs, balancing practicality with creativity. Our team is pragmatic, realistic, and open, fostering clear communication and a results-oriented mindset.
Above all, we believe that great aesthetics are essential, seamlessly integrating beauty with functionality to create buidlings that not only perform but inspire.
Our diverse team of passionate and nimble Architects, Designers and Engineers are dedicated to improving the spaces we interact with on a daily basis.
Our team are strong advocates for high quality-built form and land developments, clearly understood planning controls and an efficient planning system.
We are driven to create smart, sustainable solutions that maximise and inspire innovation
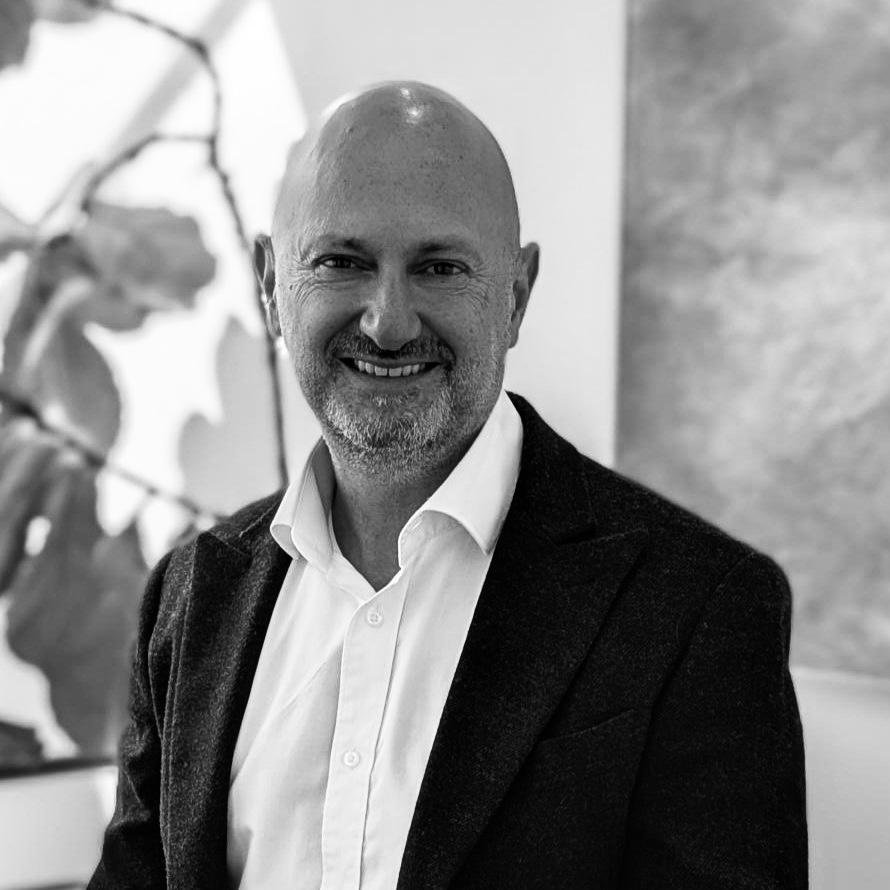
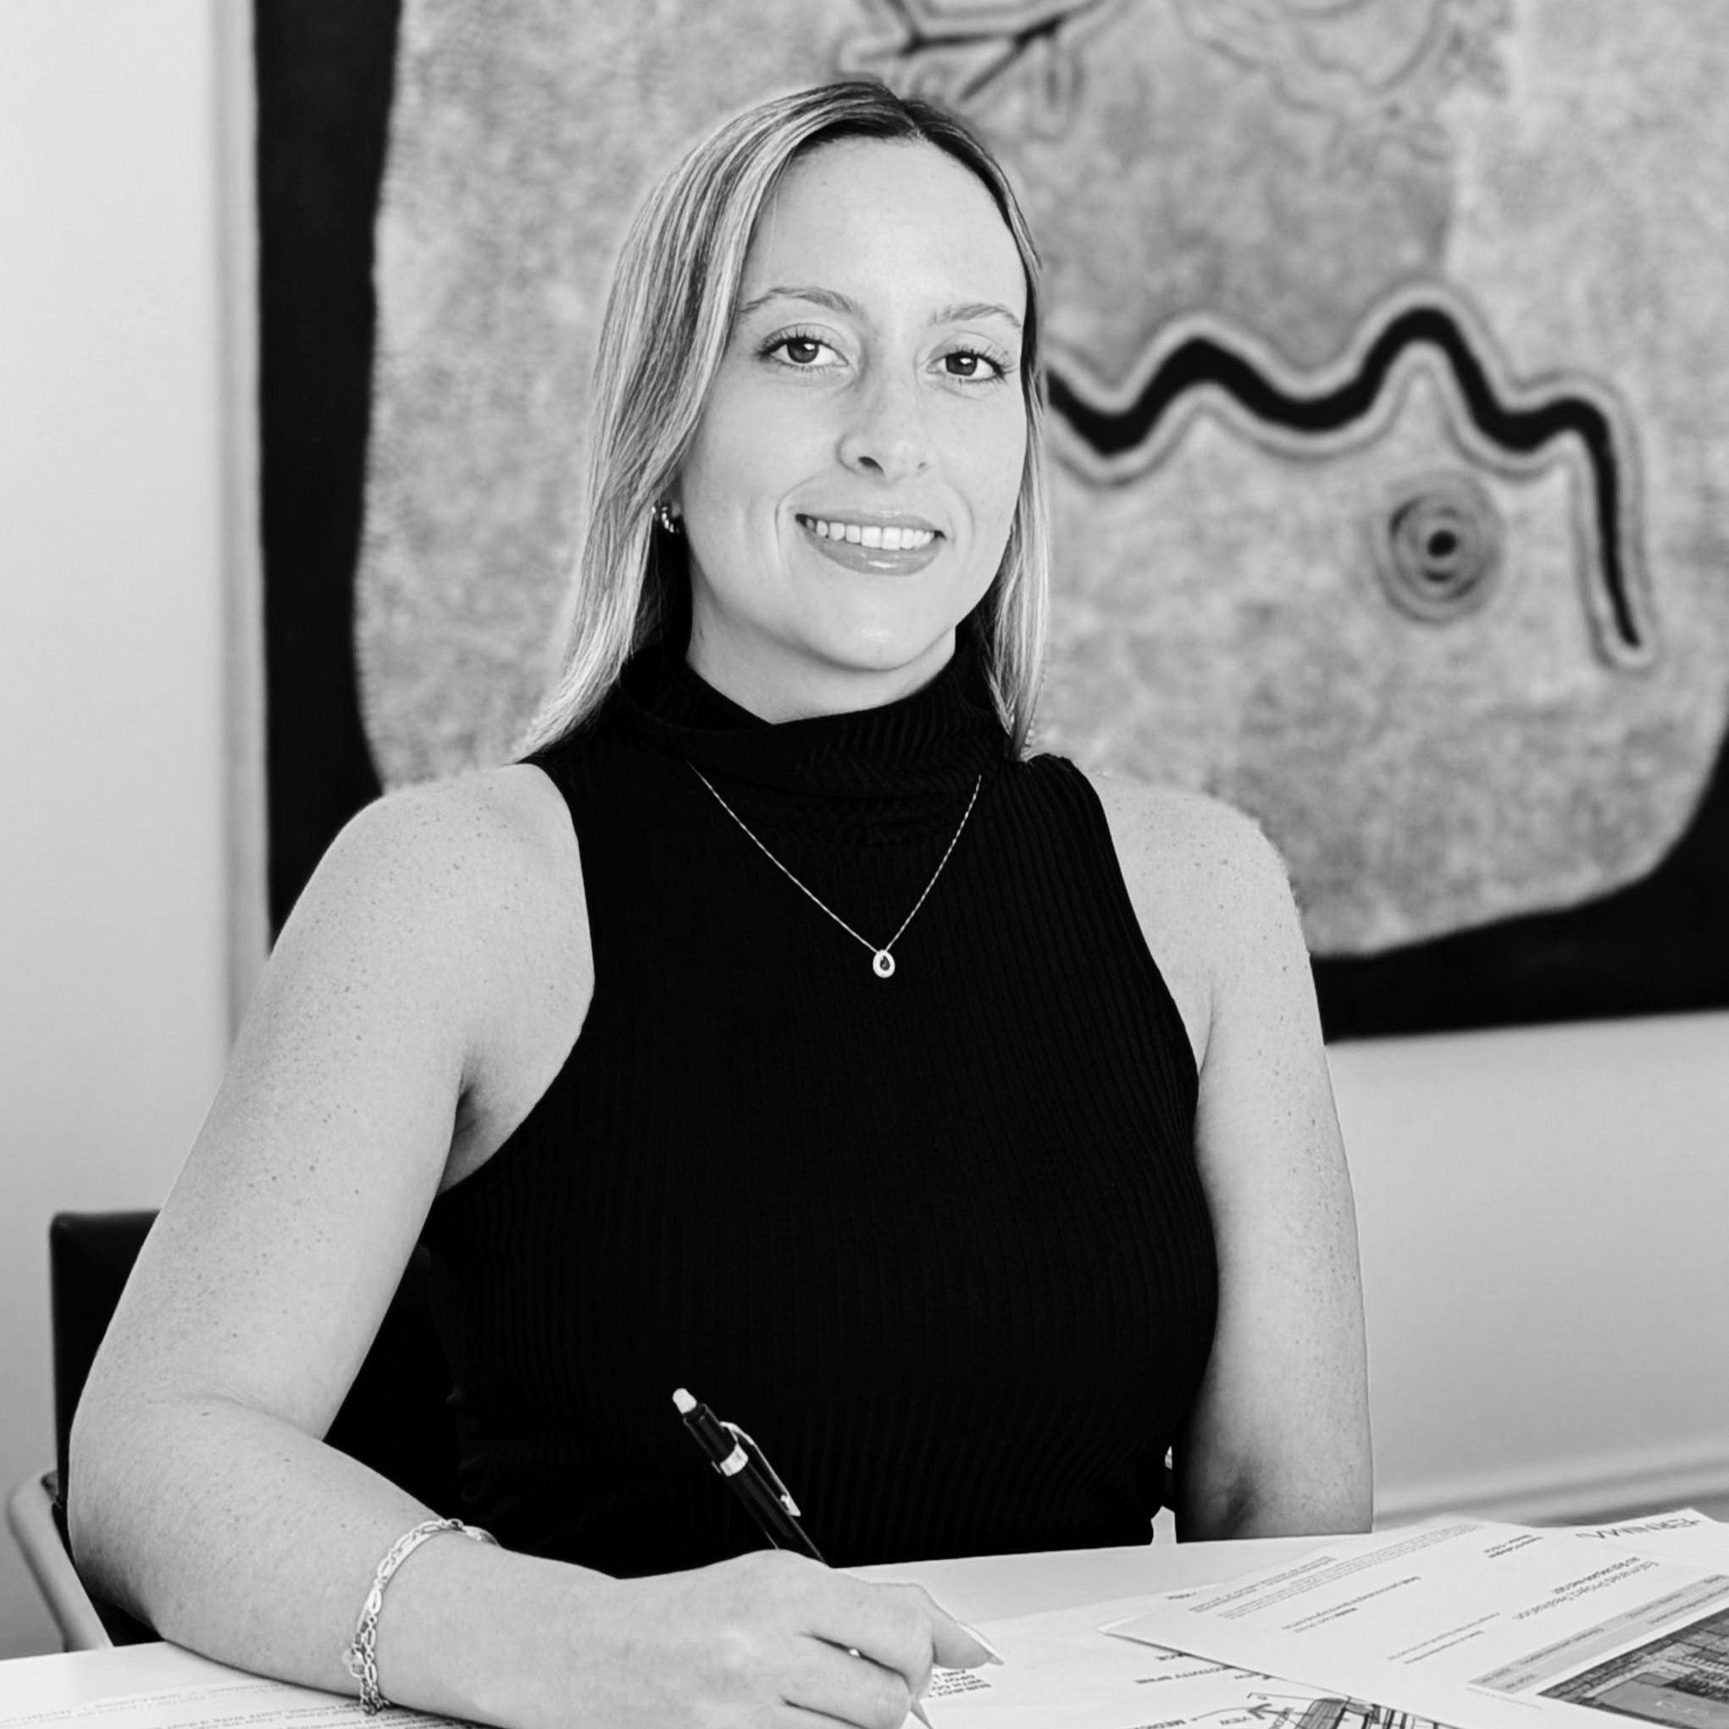
John Herniman
Director
BArch FRAIA AACA Reg. Architect GAICD
Joseph Bruce
Design Development Manager
CertIV.IDM, CertIV.BC, AvDip.BD, B.Arch
Michael Kimbel
Property Acquisition & Buyers Advocate
Cert IV Property Services (RE), Cert IV NatHERS, Dip. FMBM
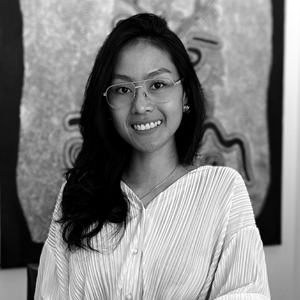
Neha Vilkhu
Architectural Engineer & Designer
BE (Hons)(Arch)
Edward Stone
Project Manager
CertIV.IDM, CertIV.BC
Naomi Naftalia
Studio Coordinator
AvDip. Interior, B. Arch
Farzaneh Omidvar
Draftperson
BArch , AvDip.Arch
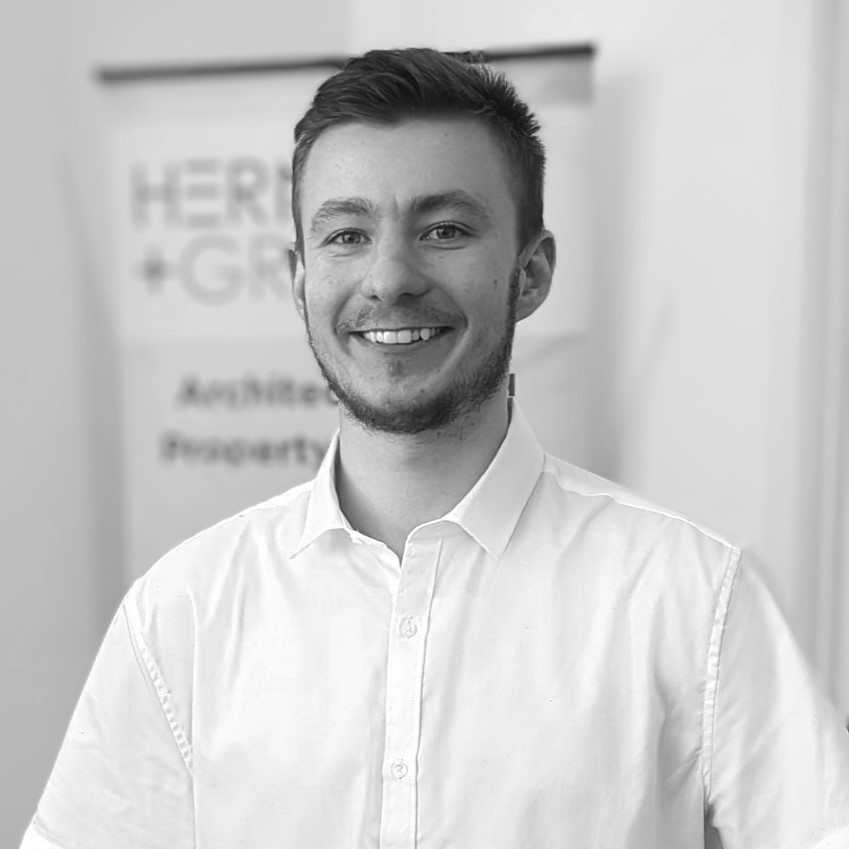
Adam Piechowiak
Draftperson
Cert II.BC, Av.Dip.Arch, B.Arch
Camilla Costa
Interior Draftperson
B. Arch, M.Des. (Interior Design)
Seren Selvi
Graduate Assistant
CertIV.BC, AvDip.BD, BArch, MArch
Jacob McVeigh
Draftperson
Av.Dip.Arch, B.Arch
Nandita Verma
Interior Draftperson
B. Com, B. Des(Interior Design), M.Des. (Interior Design)
Thoughtful design that enhances both aesthetics and functionality.
Expertise & Innovation:
Over 40 years of combined architectural experience, delivering cutting-edge solutions.
Seamless Execution:
A full-service approach ensures smooth project delivery from start to finish.
Tailored to You:
We adapt to your vision, budget, and unique requirements.
Sustainability at the Core:
We prioritize eco-friendly materials, energy efficiency, and responsible practices to create functional, impactful buildings that benefit the planet.
Download our Sustainable Policy
Our Process
We assist clients to maximise their properties potential.
Complimentary Property Development Report
Click here to receive a COMPLIMENTARY Preliminary Property Development Report for your property. This includes custom advice to help understand your site initial due diligence and pre purchased advice.
Feasibility
We assess site potential by analysing planning controls, constraints, and development options. They include spatial drawings, statutory reviews, and feasible solutions to guide project direction.
Project Roadmap
Your strategy for the way forward is explored to give you an overview of the development process time and costs. We explore alternative layouts and possible uses of your property, including a cost plan for development.
Site Response & Schematic Design
Every project site layout is different, our design team ensures each project responds to the site context. This method will organically assist to maximise your site.
Design Development & Town Planning Documentation
Detailed design drawing depicting proposed design predominantly for planning purposes. This gives all stake holders a clear understanding of the future intention for the site.
Planning Permit Lodgement and Management
Our team lodge planning applications to local authority for pre application, meetings, final lodgement, and respond to RFI letters from council,
also project manage until receipt of the planning permit.
Construction Documentation
The team focuses on creating simple, easy to read construction drawings for building permits, builders and trades on site.
Building Permit
Our team works closely with your selected building surveyor to project manage the building permit application process.
We connect the dots between stakeholders, to develop final construction documentations for a building permit.
Ready to build your dream project?
Book an appointment with us today and lets see how we can help you build the building of your dreams!