An Intern’s Perspective by Seren Selvi

Melbourne’s continued population growth places increasing pressure on its housing fabric, particularly in established suburbs. Herniman Group Architects views density not merely as a numerical target but as a complex design challenge that necessitates thoughtful consideration of context, scale, and the long-term liveability and quality of the outcome.
During my internship, I observed how the medium-density housing approach fosters sustainable urban growth while respecting the existing identity of neighbourhoods. Increased density can lessen urban sprawl, enhance housing diversity, and contribute to the development of stronger communities when it is carefully planned and situated close to public transportation, amenities, and work areas.
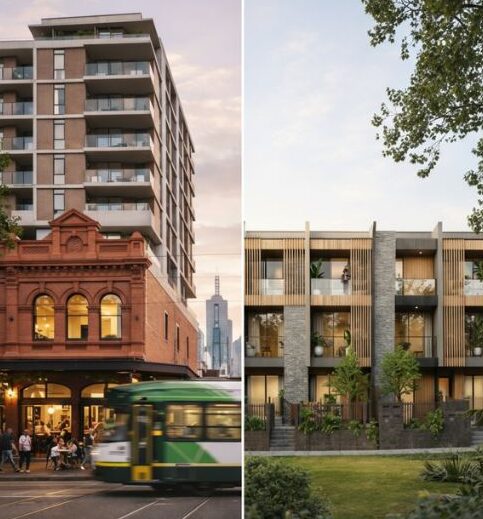
This strategy is demonstrated at the Sydney Road, Brunswick, Melbourne project, where higher-density apartments are concealed behind a heritage façade and above a restaurant. This retains the streetscape’s rhythm and social fabric, allowing the existing structure to remain. The project employs setbacks, proportion, and material selection to reduce visual impact and seamlessly blend the new development with its historically rich surroundings.
Similarly, the development of 4 terrace houses in Thornbury, an inner suburb of Melbourne, shows how medium-density housing can be accommodated on a tight site in a low-scale residential environment. Each terrace house features a unique design that ensures access to natural light, adequate ventilation, and private outdoor space, all while adhering to local council Rescode standards. Vertical layout makes effective use of the site while preserving a residential-scale development appropriate for the market and the community.
These projects demonstrate Herniman Group Architects’ conviction that achieving density through design excellence and a keen awareness of context can be both affordable and beneficial, fostering a positive response to the Victorian Government’s housing policy.
About Herniman Group Architects
Herniman Group Architects is a Melbourne-based firm that specialises in commercial, residential, townhouse, and mixed-use architecture, with an emphasis on context-responsive design and well-defined density goals.