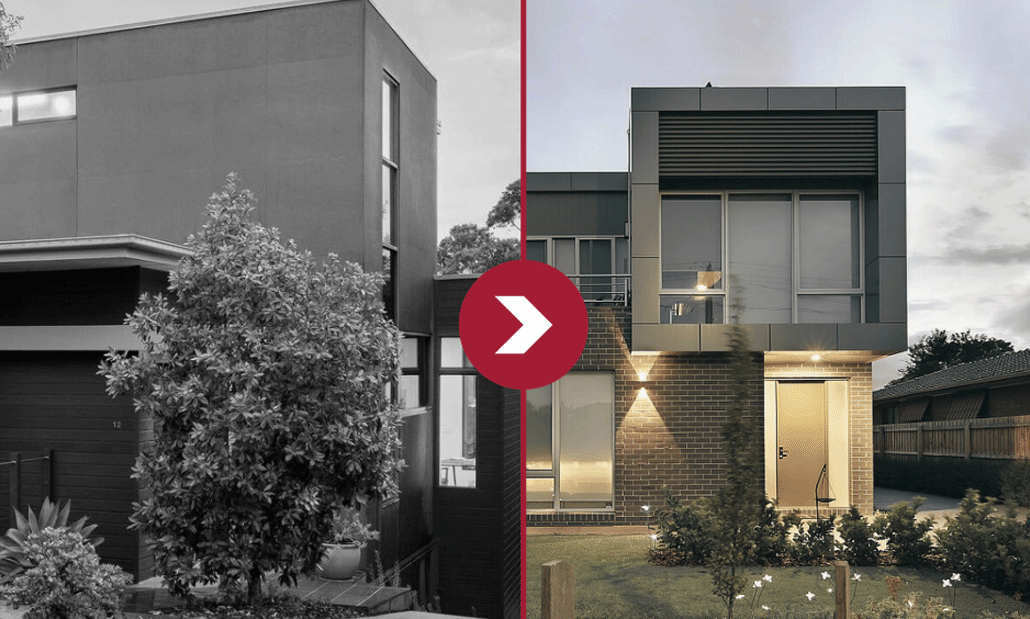
“Leaked” Government Changes to Planning Rules

In The Age Newspaper on 31 August 2024 The Age produced an article and a series of “leaked” documents showing that the State government is about to substantially change the planning laws to meet targets for delivery of new homes, units and apartments.

This will affect all people involved in property in Victoria.

It is not planning law yet but they are proposing in General Residential Zoning:

  • Substantial reduction of neighbours’ ability to appeal if the proposal meets new “deemed to comply” regulations. Developers will still be able to appeal to VCAT.
  • The removal of “neighbourhood character” rules.
  • Reduction of waiting times.
  • Heights and setbacks will change substantially to enable 3 stories with 11m height limit and reduced setbacks from side boundaries and external walls to go straight upwards without the requirement for the expensive “wedding cake” design. This current B17 standard in clause 55 of the planning scheme is represented by the dashed blue line, whilst the red highlights the new planning provisions. 
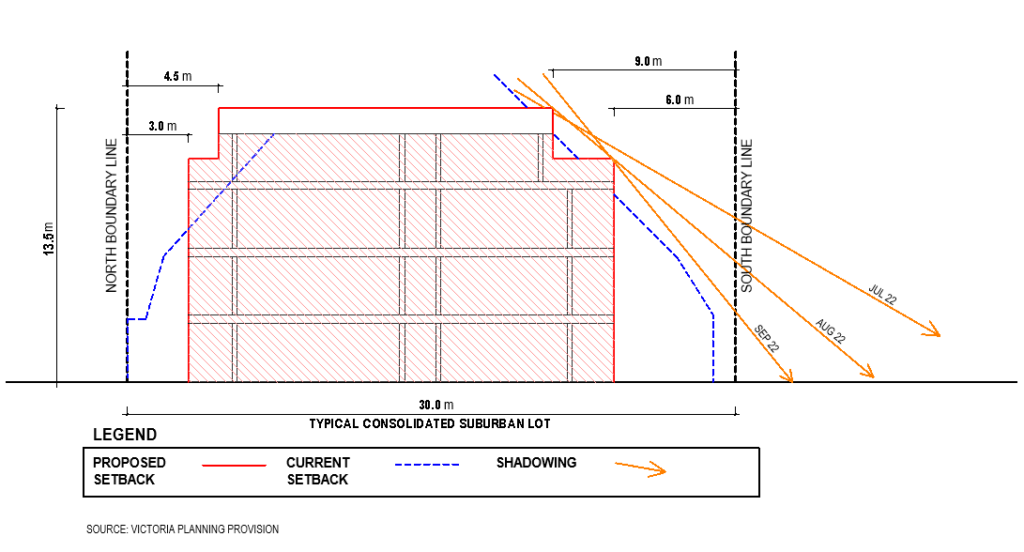
Diagram

  • The buildings footprint to go from 60% to 80% site coverage.
  • Setbacks from front street to vary from between 4 m to 6 m
  • Nonsignificant trees will be able to be removed with conditions.
  • Overlooking reduced from 9 m to 6 m and screen heights to be reduced from 1.7 m to 1.5 m.
  • Reduction in the amount of private open space.
  • Space for rooftop solar collectors.

Summary

  • In General Residential Zoning the speed for obtaining permits will be significantly improved and the risk for developers reduced.
  • The reduction in setbacks and other conditions will mean a greater number of apartments will be able to be built on the same sized land.
  • Reduced screening will mean that balconies will have better amenity.
more insights

Designing Density in Melbourne

Designing Density in Melbourne

An Intern’s Perspective by Seren Selvi Melbourne’s continued population growth places increasing pressure on its housing fabric, particularly in established…
“Do Granny Flats work for you”

“Do Granny Flats work for you”

From December 1st 2023 the Victorian government is allowing construction of granny flats that are under 60m². These will not require a planning permit!

The Victorian Government have issued a statement which says ”The Victorian government will introduce planning reforms that removes restrictions on granny flats across the state. From December 2023, granny flats under 60 square meters will no longer require a planning permit for properties larger than 300 square meters with no floor or environmental overlays”.

Whilst it is not yet law it is probable that it will become law very quickly. And we need it!

  • Will we still need a building permit?
  • Does a relocatable require a building permit?

Are we back to the good old days when the back shed was used by independent teenagers, fixing the motorbike, or converted for a loved and cherished mother-in-law. They can give families the space to grow together.

What other possible “hidden” regulations will handcuff an industry? Is it all in the detail? We don’t think this is likely to happen because we need extra houses/units/townhouses/granny flats.

We believe this statement means that the value of 300m² Lots and larger will increase as the chase for more potential options for a passive income only gets bigger, this doesn’t stop here. The Victorian government also say they will introduce more permit exemptions for single dwellings for small things like extensions to sheds and carports.

So now is the time to rethink our game plans:

  • Can we plonk an extra relocatable unit out the back for cash flow or usability, and then later relocate it or sell it at will.
  • Can we have one or two granny flats on a vacant block of land while we tune an existing property prior to a larger development?
  • Will my property fit a relocatable unit at the rear and will it effect any easements or civil assets located underground in the backyard?

Watch this space. And please share creative comments and thoughts.

John Herniman – Director Architect
Is it time to Downsize?

Is it time to Downsize?

Downsizing has been an issue at the forefront of many of our client’s minds recently. This generally applies to older people who no longer need the large family home but want a smaller house and garden to look after. This also includes lower ongoing rates, utilities and out of pocket costs.

We have had countless clients ask us for guidance in subdividing or selling their property to be able to afford to build multiple/ single townhouses to then settle and live in.  

Here are some interesting statistics:

  • The average Australian house size is 232m²,
  • Townhouse 162m²,
  • Apartment 113m².
  • In 1985 the average house size was 165 m². That’s a massive increase!
  • What is the perfect size?

The current percentage Australian population over 65 is 16%.

People wanting to downsize usually have high equity in their existing house. What are their/your choices? :

  • Buy something new
  • Build something new
  • Add another house(s) to your existing land
  • Demolish and build townhouses
  • Create what you want today and also for tomorrow

For many years many Australians have leapfrogged from one house to another increasing size and value because of no capital gains tax on the family home (this is not tax advice!)

Their game plan is that when they get older and have a huge house, they can sell and downsize. They can then use the surplus money to live from or invest!

 
Here is an interesting retirement graph (that is not to compare men and women or Aussies with Kiwis!)
Upside to staying where you live: 
  • Staying close to what you know including shops, café’s, doctors, pharmacy, dentists, hobbies and exercise
  • public transport
  • family dynamics and access
  • good access existing community
Upside to moving: 
  • Social life and new friends
  • Lifestyle change
  • Sea change or bush change
  • A clean slate
Some issues:
  • Existing furniture?
  • workshop, hobbies, working from home
  • Still independent and able
  • Stairs , showers, steps, lift
  • Security
  • Energy efficiency
  • Great use of indoor/outdoor spaces
Retirement
  • Many people equate downsizing with retirement. It doesn’t have to be that way. For some people retirement is “the R word”.
  • Many people wind down or have a side hustle and need working from home space
  • The average age of retirement in Australia in 2023 for men was 66.2, and for women, it was 64.
Organising yourself a downsizing game plan
  • Plan ahead now
  • Make sure the project is feasible
  • Look at your choices and decide which is for you
  • Get professional advice as to what you can achieve with your accommodation. Obtain financial advice
John Herniman – Director Architect
“Leaked” Government Changes to Planning Rules

“Leaked” Government Changes to Planning Rules

In The Age Newspaper on 31 August 2024 The Age produced an article and a series of “leaked” documents showing that the State government is about to substantially change the planning laws to meet targets for delivery of new homes, units and apartments.

This will affect all people involved in property in Victoria.

It is not planning law yet but they are proposing in General Residential Zoning:

  • Substantial reduction of neighbours’ ability to appeal if the proposal meets new “deemed to comply” regulations. Developers will still be able to appeal to VCAT.
  • The removal of “neighbourhood character” rules.
  • Reduction of waiting times.
  • Heights and setbacks will change substantially to enable 3 stories with 11m height limit and reduced setbacks from side boundaries and external walls to go straight upwards without the requirement for the expensive “wedding cake” design. This current B17 standard in clause 55 of the planning scheme is represented by the dashed blue line, whilst the red highlights the new planning provisions. 
Diagram
  • The buildings footprint to go from 60% to 80% site coverage.
  • Setbacks from front street to vary from between 4 m to 6 m
  • Nonsignificant trees will be able to be removed with conditions.
  • Overlooking reduced from 9 m to 6 m and screen heights to be reduced from 1.7 m to 1.5 m.
  • Reduction in the amount of private open space.
  • Space for rooftop solar collectors.
Summary
  • In General Residential Zoning the speed for obtaining permits will be significantly improved and the risk for developers reduced.
  • The reduction in setbacks and other conditions will mean a greater number of apartments will be able to be built on the same sized land.
  • Reduced screening will mean that balconies will have better amenity.